Thursday, June 4, 2015

Meeting the Ingemanssons grandchildren


Axel Ingemansson (I wrote a bit about him here) was the son of the stonemason Anders Petter (1839 - 1899) and Christina Charlotta (1849 - 1893). He was born 1876.
He married Anna Nilsson 1897 who was two years older than him. She was from Malmö as well and was daughter to the master painter Jöns Nilsson ( 1845 - 1923) and Elna Nilsson ( 1846 - 1922).
Axel and Anna as a young couple
Axel started worked as bank treasurer and in 1906 he decided to move from Lund to Åkarp after purchasing a piece of land and building an house. The house is Villa Bellevue. The area that belongs to Villa Bellevue was hiven off Möllegården's land. Möllegården is one of Åkarp farm (Åkarp #6) and was at the time owned by Pehr Pehrsson, who was a parliamentarian and very active in Åkarps community in many different ways. He and Axel, together with others, will start up 1914 Åkarp Municipalsamhälle, the municipality of Åkarp.
A picture of Axel when he was treasurer at Sydsvenska Kreditaktiebolaget
They moved into Bellevue 29/07/1911, together wtih Axel's brother, the fourtheen years old Anders, and one piga (maid), Hilda Persson.
During the construction phase, the ryktare Per Johansson was living here. He was poor and he was moving from house to house in Åkarp doing all sort of jobs. Possibly, he had the opportunity to leave here and monitor the building phase?
They were having also two children, Greta, who was eight at the time and Hans, who was just two.

An happy mother: Anna Nilsson with her kids Greta and Hans (1907)

 After searching a little, I contacted one of Hans' grandaughters (Helene Ingemanson) who kindly put me in contact with Greta's son, Bertil and Hans' daughter, Eva. We had finally the pleasure of meeting them about one month ago.
They brought with them a big photo album: what a fantastic dream! For days I just did go through most of the pictures without stopping looking at them. The picture from this post comes mostly from the photo album.
There are a lot of details in all the pictures, not only the ones related to our house, that are interesting and there are few pictures displaying some other villa in Åkarp.

A postcard reached Villa Bellevue
Life in Åkarp must have been quite special. There were just a big bunch of new houses newy built and it became natural to become friends with the neighbours. There were no cars yet and it was possibly not very convenient anymore to live in Åkarp when Axel became Lund Handelsbanken bank director and therefore he moved back to Lund, for then living just directly above the bank building.
1914 it is the year of the Baltic Exhibition, but also the year of the First World War. It is then that they sell Bellevue to the Nilsson family.

In Villa Bellevue there was surely a lot to do and the house chores were mostly handled by maids. The interesting fact is that the Ingemansson changed maid as frequent as possible (possibly everone was having maids for very short periods?).
After Hilda Persson came Ida Elisabet Olssen, Ida left Bellevue 13/11/1909 overlapping with Ida Nilsson for about 7 months.
1910 also this Ida was substituted by Emma Elizabeth Kornelia Persson and again, after one year came Alma Svensson.
It seems they finally found somebody reliable in Emma Kristina Haj who worked for them from the 14/11/1912 for at least a couple of years.
The maids were most likely having a room on their own, just above the kitchen (in theory, in the worse side of the house, but back then it was surely very warm since the kitchen oven must have been active during most part of the day) and they could access the room directly from the kitchen serving entrance, a little corridor which is today part of the kitchen.

Bellevue, 1909, the whole family is in front of the house.
I am so grateful to have the opportunity to stare at the pictures of the house when it was built. We can see and understand how it looked originally.
Here it is very well visible how the two chimneys were looking like.. The front chimney had a crown - which we have seen also in other postcards. The back chimney instead didn't have any metal sheet (which instead we thought was there based on some other picture). Only in this picture it is visible a "dansare" (dancer).

Here we can see the original windows (some of which we luckily have still up in the attic). The color of the frame is dark and we know that it was red. One can see that they had some form of decorations on the windows and a lot of curtains.

One can look very carefully at the roof and notice that: the cornice metal sheet was definitely lighter in color than the half-moon dormer windows one. The downpipes were having a sharp angle - and they had them until 1976 for sure. It is a pity that now we don't have them any longer. One can also see the tiles. Most likely they were normal clay tiles, double waved and folded. 
The house name. Now we have the right font :) It's interesting to see that the the name was visible just on the southern facade and not also on the western one, as it appears to be in later pictures (around the 20s). 
Of course, among the different events that they hosted in their house there were dinners with neighbours and friends from Lund, as well as also garden activities and games.
Among the people in Åkarp they connected to one can see in the pictures Anna and Elsa Lysell, who owned Maryhill (Backebo, today, Kullavägen 10) and one family, the Fredins, that first rented an apartment in Maryhill but then moved to Solvik 3 a little bit more central in Åkarp.
After the Ingemanssons moved back to Lund, they were still meeting the Fredins in several occasions, especially since one of the kids was having the same age as Hans.

The guests have arrived. They were welcoming then in the stairwell room. The niche under the stairs has still the little benches, but instead of velvet it is clear that the seats are in leather. Among the guests one can see the Lysells.

Our dinner room was their dinner room. However, beautiful wooden panels were covering the walls and a set of windows was diving the room from the veranda.
Same dinner, different point of view. The sliding door was in a darker color and I can get a glimpse of the "tower room" walls. Over the door there is a beautiful jugend textile. From this pictures I can see that the ceiling gips decorations are still the same. It is fantastic that at least those have been spared! 

Ah, the original windows! 

It has been amazing to have the possibility to view some interior pictures. They must have not been very common back then. 

Possibly Jöns Nilsson sitting in the stairwell room. They were maybe spending Christmas together? A beautiful lamp sticks out from the niche under the stairs and one can obsserve that there is not a radiator under the big windows. The lower windows are not colored, but normal ones.
Possibly Anna's mother, Elna, sitting in the stairwell room as well. I believe that the floor was a parquet and in this picture one can be amazed by the door. That door is still in the attic and I am pretty sure one day or another it will be back there where it belongs!
The house must have been going to some minor and medium refreshing before the Ingemanssons left. First, that chimney dancer had a very short life on our roof! But also the red color on the windows disappear just after 6 years.
Will we repaint as well everything in white after we will paint everything in red?
Bellevue, possibly 1909 - 1910. A decoration is visible on the balcony. There is not the name written above it. The veranda looks exactly as it does today, just with a bit less ground in front of it.
Meeting Fredin's wife in Maryhills' garden. There are trees. but not the forest there is today! Picture must have been taken 1912, after painting the windows white.
For a garden archeologist these pictures must been very helpful in order to visualize how the garden looked like. 
I must say that the front flowerbed is very beautiful and I am also fond of the fact that there is not an overgrown forest around the house.
Still 1909. There are no big trees yet. One can see how Maryhill looked like then.
Visiting. It is unclear which is the house in the background. The west facade now displays the name as well. The back garden was planted with tons of trees. Apple trees? 
For what concerns Bellevue, there is not so much more info or picture. But I do believe this is already a treasure considering that some pictures are 100 years old and that some question marks have been finally resolved.
To the next chapter of Bellevue history...


Tuesday, June 2, 2015

Switching the door handles

When we moved in our house three years ago, we noticed that there was an high variety of handles for the different doors.
Some are possibly the original ones, some other got exchange with more modern handles during the years. Why, it is a mistery, but nevertheless, the strangest handle we had got was in the bathroom we had just renovated.

Bathroom handle
A part some slight issue in closing properly the door, the bathroom could not get locked (we had no key).
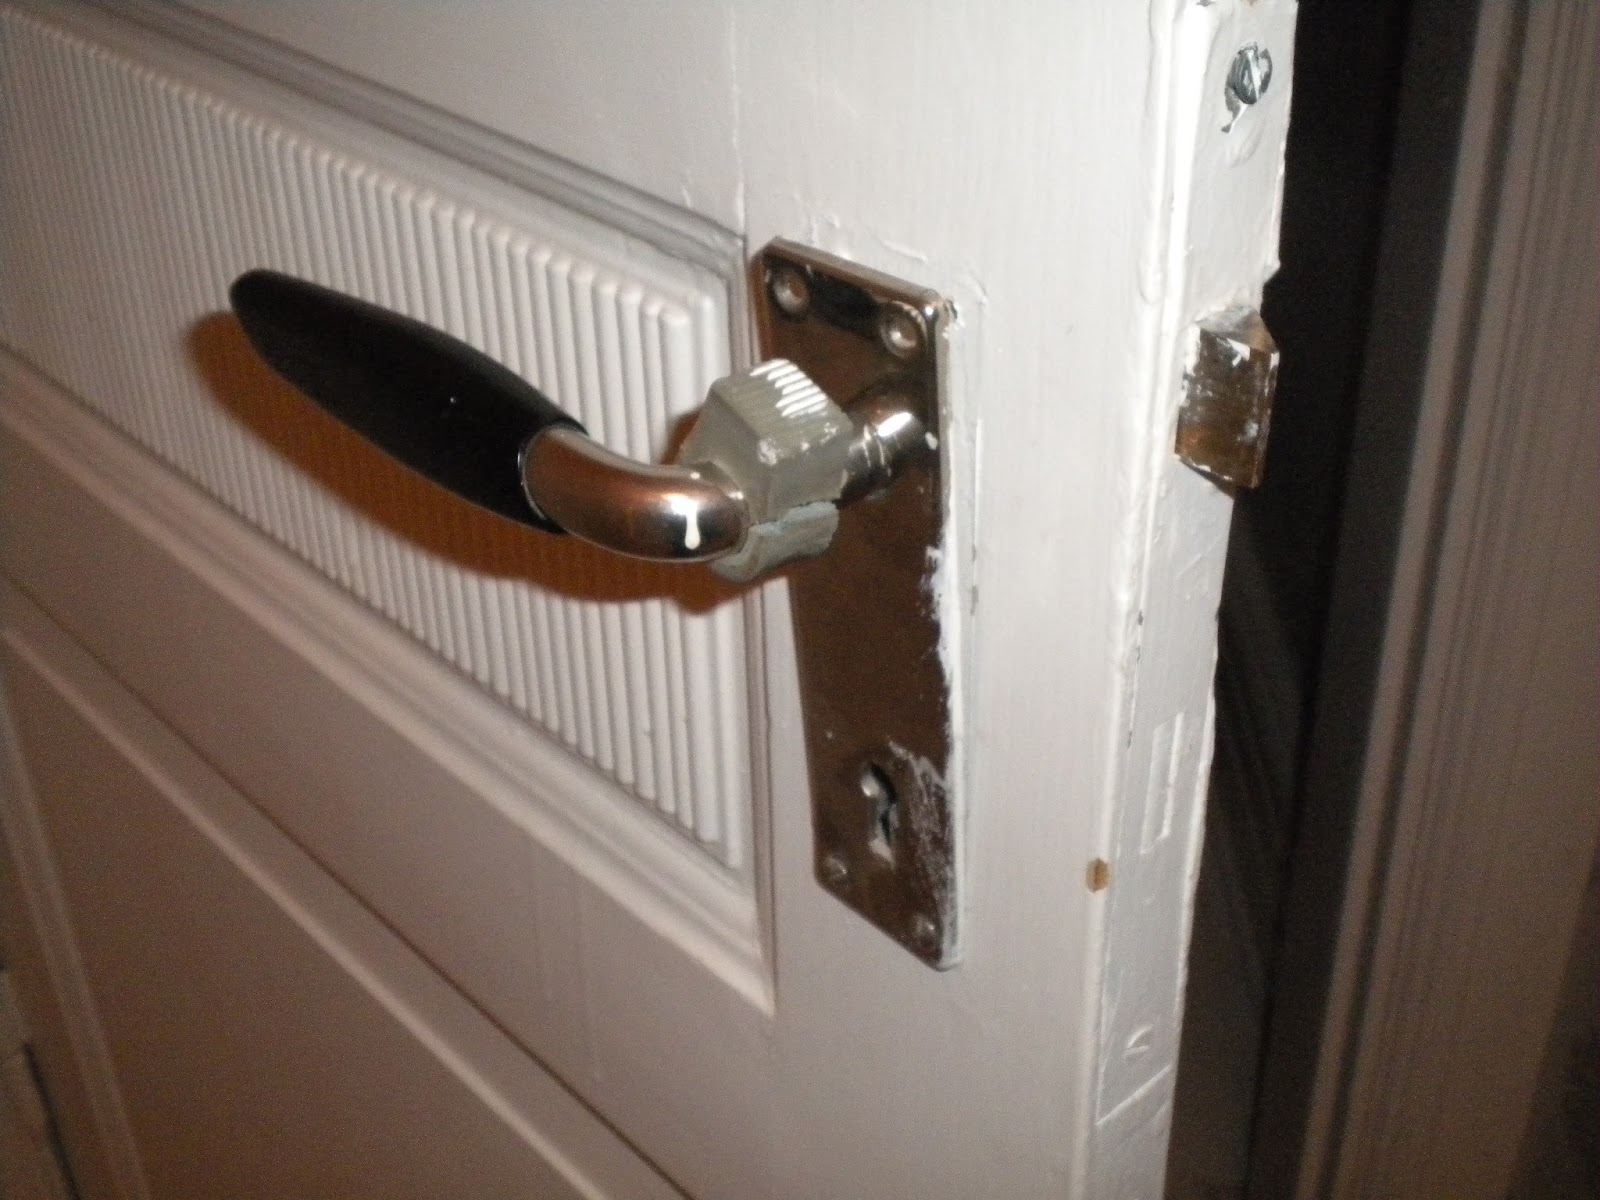
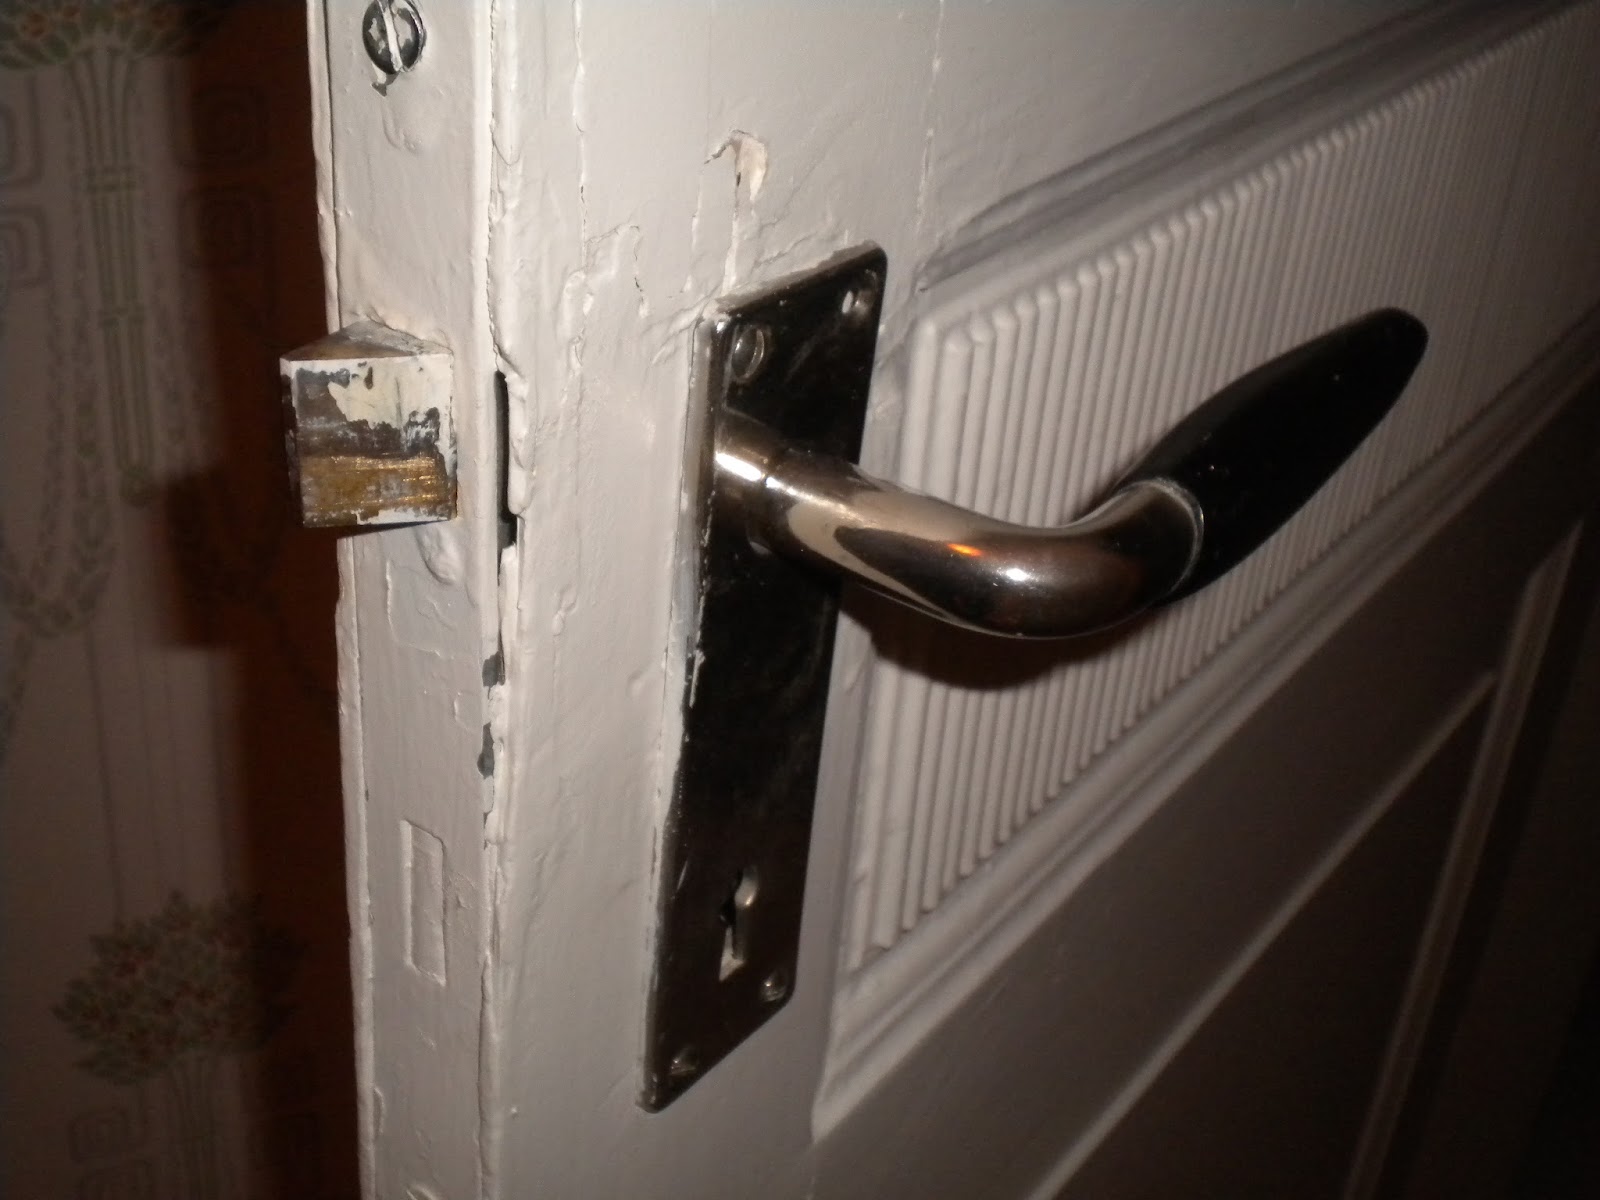
Additionally, we had problems with the handle in Oscar's bedroom door which was falling apart every now and hand and once removed, shown that the door was half broken around the handle itself.

Oscar's door handle
Oscar's door handle
We change Oscar's handle with one that is similar to most of our handles. We bought the new handle and the toilet lock mechanism at Byggfabriken. We were a bit in hurry to change the handles because we would have guests for many weeks and we were expecting Oscar. We started to fix this in December 2013 and a first carpenter made the switch possible.
Detail of the new handle over the brittle wood in the door
A new handle for Oscar's bedroom door (trycke pärlrand)
However he refused to fix the brittle wood of Oscar's door, stating it was not possible and hence we asked a second opinion., During spring 2014 a second carpenter fixed the broken wood, although with some minor imperfections, which generated more work for us.

The work done by both carpenter was not completed or "perfect" and hence we decided to try to polish the approximative work.


The bathroom door handle is waiting for a beauty treatment.
More tape

It was finally few days ago, that I started to complete the job. We have been having tape over the metal details of the handle for over an year!
Treament is completed

The toilet is free!
For the bathroom door it was necessary to apply some putty around the handle and after polishing everything, I had to paint.
For Oscar's bedroom door instead, the problem was that some paint had been leaving drop marks. I had to scrape them off a little and after a light polishing I painted over. I was not able to get otherwise a decently homogeneous surface.

The door is finally repaired

Tuesday, March 31, 2015

Finally the bloody lamp is up!

My first post in years. I'm so busy putting up lamps that I never manage to blog... ;-) /Mattias

Tuesday, March 24, 2015

The Edler family - part 2

Last week, after one year (what expectations are built in one year) of planning this meeting, other 2/3 of the Edler family have come back to Bellevue. In this occasion, we have met Lars and Eva Edler (with Lars' wife, Åsa), while about two years ago, we met the oldest son, Anders (read about his visit here).

As usual, during this meetings, there was so much to say and ask from both parts and in my enthusiasm, I forgot (as always) to take a picture with them.
They were kind enough to bring some pictures with them and I did managed to find some answers I had been searching.

First, it is confirmed that the roof tiles were red at the time. Considering though that the metal sheet has been green on the lower layers of paint, I still think that the tiles have been changed to the normal "red" ones at a certain point. The question is not to understand when. I suspect that since that Svenssons did a roof renovation 1976, another renovation must have been taking place during the 40s. The metal sheet though must have been kept up to the 70s, since the downpipes have still the sharp "angles" typical for the old ones.
The house front back then, red tiles and the sundial shining in a pretty flowerbed. Picture courtesy of Lars Edler
The facade looks newly painted in this picture (see the stains on the downpipe) and there is a difference in some ornament on it. The windows have been sadly changed now to a 2-glass one without mullion. The culprits are not the Svenssons has I had been thinking all along, but the Edlers! This was a shocking news, also because it is now clear that these windows have been standing on the house longer than the original ones! :-) (I still have to recover after this shock and knowing that in our dining room there was a dado as in the staircase).

The tower and the veranda. Downpipes are original, windows have been luckily kept here. Nice flowers in the flowerbed, and not a pion 100 year old as somebody told us... Picture courtesy of Lars Edler

Another side of the tower. Picture courtesy of Lars Edler
The big beech is not that big in this picture and the grass gives a different sensation to the surrounding. The dado is grey here, while today we have it white (and I don't think it should be).
I can see that the metal sheet of the cornish is very rusty and also very light green. I think at least we are doing a proper guessing on what color it should have.

The hanging birch. Our neighbour's house is not yet built and we can see the high grass behind the tree. Picture courtesy of Lars Edler
Among the amount of information we got and the anecdotes we listened to, there is also some connection with the Freebergs. Eva remembered that when they came in the house when Kathleen Cook-Freeberg was still living here (maybe during a viewing?) there was a big armor (one of those that were at Tre Musketörer) in the staircase room and the lamp hanging from the niche was very peculiar shaped as a head. What a vision that must have been!
The floor in the dining room at the time was an elaborated red linoleum floor, which got removed during the renovation done by the Edlers (thanks for this),

The small toilet near the entrance is original from their time. Eva remembered the tiles and in one pictures she shown us from the kitchen, the same tiles were covering the wall nearby the sink.
This is also a bit of information that is new, since, when talking instead with Anders Edler, the thought was that the tiling was all white and we then conclueded that the current toilet was from the 70s. Those were also the same tiles we did find under the first layer of tiles, when renovating the bathroom (that bathroom had 55 years!!!).

More small details:

  • Beautiful wallpaper was in the different rooms, typical from the time. We saw some traces of them during our first renovation before we moved in in the house. 
  • The studio was having a nice bookshelf along the wall, as we would like to have. The room was used by Karin Edler for her medical practice.
  • Lars was enjoying scaring some of his mother patients, using the "secret room" under the stairs which had an hatch under the couch!
  • Lars had Oscar's room, but moved into Isabellas later on. He built a bookshelf in one of the wardrobes and removed the door. Eva had instead the guestroom. 
  • There were Ölandstenar in the path from the gate to the kitchen door. I wonder if those are the same that are now on our outdoor "place" outside the veranda. 
  • The kitchen stairs railing was black and simple. 
  • The original tool shed had an oval window on the side, facing the street. That window we have found in the tool shed. That tool shed had a small door on the side also. There was a nice picture of that, unfortunately, I forgot to ask if I could photograph it...
  • The lower stained glass windows in the staircase room were normal window. I thought they were at least from the 40s! 
  • There was no swinging door at the time - detail that instead Anders Edler remember differently.
  • The garden did decline on the north side as it is doing on the west side.
I think this is the summary of the main details that I can remember from the visit. I got so many questions after this and I still need to process everything up. 
I suppose soon we will have to wait for the last member of the Edler's family to come here? :)

Monday, March 23, 2015

Old wallpaper and new improvements


It has been due time after almost three years that we are here, to clean the so called "tower room". This allowed me also to go through some of the old wallpapers that we have found in the attic. There are more up there, but I leave that for the next coming weeks, when I will try to clean instead the attic.
The wallpapers age span from the 30s to few years ago. Not that I am sure about the age of all of them...

Sanderson "Hedera"
This is the oldest one, or at least, the one I know it is from the 30s. Today, reprinted in a replica (without the fancy cracked wall details and slightly modified) like this.

Unknown wallpaper
"Svenska vara nr 162"
Harmonitapet
The three wallpapers above are, I believe, from the 50-60 time frame. The first one has no information on it, while for the other two there is written "Svenska vara nr162" and "Harmonitapet". Despite this, I haven't found information on them. I think they are pretty cool, but a bit odd to think to have in a jugend house?

The 70s
The green elaborated wallpaper was instead from the 70s and it was allover the staircase room. With a nice green fitted carpet. :-)

A plain "fruity" wallpaper

A shiny green wallpaper
Was this border associated to the shiny wallpaper above?
A very modern glitter wallpaper
These are the most recent wallpapers from the previous owners.
The first one was, if I have spotted it right in some old pictures, in the kitchen before the current renovation. So, it is most likely from the 90s. 
The green one was in our studio, which was the tv room for the previous owner. I do not remember though seeing the leaf border there, but maybe that is older than I think and it is just a casualty that the green match?
Finally, the last one, was in what today is Isabella's room, which was the "study room" of the previous owner's daughter. This must be from 2011 since it is not even in the pictures that were out when the house was on sale.

A green, almost textile similar, wallpaper
Still on green tones
These last two I have no idea when they are from since they do not have any recognizable pattern in my eyes. 
However, in the first one there is written "Kalmar nya tapet", while the second one is unmarked. 

Now, I just think I will spare some bits of all the different wallpapers, but the big rolls quantity will be on the market. Hopefully, that doing like this I do not brake any byggnadsvård (building ward) rule. We have already done plenty when we first moved in in the house...

I have also finally found a place for one carpet that we got from an old couple friend of ours, which is most likely in allmoge style. 
The carpet
Maybe it is not supposed to be put like that, but I think it makes that modern armchair working better in the environment. The armchair was purchased before Oscar's birth to make the nights bearable when he was small :)

The latest entry is though a very beautiful "Strindberg style" lamp, which I found at Erikshjälpen.
The lamp has a nice "art deco" stand and nice decorations on the glass

Much better than the IKEA lamp coming from Mattias early study days...or not? :)


Mattias' beautiful lamp

Sunday, March 22, 2015

The Nilsson family

When it was 1914 (the year of the Baltic Exhibition and start of the First World War - is that a coincidence?), the Ingemansson sold Villa Bellevue. I haven't yet found out why, after only more and less seven years, they would decide to sell such a house (and in about four they would paint all the windows from red to white!)

The new family was constituted by four family members.
Anders Nilsson, a manager (disponent), was born 1868 and was married to Agnes Maria Björklund (1872).
They had two children. Sten Erik, who was just two, when they moved into Bellevue, and Sonja Ingeborg, who was born instead 1909.
The parish book from 1915

I have been having big troubles finding information about them. Nilsson is such a common surname! So far, I haven't found if there are any descendant or where they are. The research has been quite unfruitful also for what concerns where was he working.
However, I know why they sold the house already in 1919. Unfortunately, Anders got sick and died 1918 of empyema at Malmö Hospital. I suppose this was a sad degeneration of getting pneumonia, back then.

There is though some interesting revelation that I found while digging around them (and yet, I know, I will continue doing so).
During their time here they had three maids.

  • Signe Elizabeth Björklund, moved in with them  and left the 25th of September 1915. She came back the 3rd of November 1916 and remained there until they moved away
  • Ester Svensson, lived in Bellevue with two kids. Tage Assar and Bror Valdemar. The house must have been crowded and especially their room! Tage though left the 26th of February 1915, whie Bror and Ester left the 5th of November of the same year.
  • Anna Jönsson was instead defined as a cleaner and moved in when Signe left the first time, the 25th of September 1915 and with her, she moved out with the whole family in march 1919.
Now, the interesting detail is the following. 
Signe Björklund was the daughter of a famous painter at the time, Emil Björklund, who was from Limhamn, Malmö (the suspect that also Agnes, the house lady, was related to them is also very strong, but I haven't found yet any confirmation to this theory). 

I have always wondered why the painting we have under the stairs was done 1917 and why on the planet a young Richard Björklund would leave a trace in Åkarp, but after I saw the note above everything turned out clear (see this old post).
Richard was Signe's brother (and maybe related to Agnes?), so the young artist left an early paint while he was possibly studying art in Lund.

That raises also another question. If behind the grates that we have under the stairs there was heat coming out, it is not possible that the whole construction was made in wood. The heat would have been too much. Could it be that the whole construction is to be dated 1916-1917 and that hence, the Nilsson, modified the heating system and added the beautiful dado that is in the big staircase?
Unfortunately, I am not sure I will ever get this question but maybe this could be a lead thought...
The staircase (2011)

Friday, February 13, 2015

In the entryway...

About one year ago, we were "almost" ready with the invasion of relatives for our first Christmas at home. Thinking of how many people we should have been, we were planning to finally put a form of clothes hanger.

We did manage to put one, but we didn't manage to put the other one that is in our entryway and that is supposed to be the "main one" for guests, at least.
We ordered the combo hat rack and shoes rack at Sekelskifte (the link shows the shoes rack). Both are in jugend style, a copy of some original piece, with beautiful detail and a very robust construction. Since our entrance has green and oak details, we asked that the metal details would be painted in green and the wood should be oak. The delivery was then scheduled for the end of January.

On top of that, when we finally (every step takes few days here) measured which was the max possible length, it turned out that both needed to be cut off to 80 cm from 120 cm.
Task that ended up being on our shoulders, and we know, we are always good in handling yet another task in our enormous to do list.

Mattias finally sawed the wooden bars this autumn (!) and when he mounted everything, it turned out that the sawn ends were definitely too light in color and they looked pretty weird. At least, for us that knew about where to look.

After searching high and low the right oil to use (thanks to the kindness of the Sekelskifte staff), I did decide to end the pain of looking at those ends and eventually paint/oil them.


Oiling the ends
So, after one year, we finally have a shoe and hat racks in our entryway, ready to be used by our guests!

The shoerack

The hatrack

Welcome in Villa Bellevue!